


Location: Boerum Hill, Brooklyn
Architectural Style: 1890s Italianate Brownstone
Designers: The Brownstone Boys
Project Type: Full Brownstone Restoration & Renovation
Completed: 2026
There’s something special about a Brooklyn brownstone that’s been standing since the 1890s. When we first stepped into this Boerum Hill home, we could immediately feel its history. Like many houses of its age, there were layers of renovation and a few structural quirks. But beneath it all, we saw a story waiting to be brought back into focus.
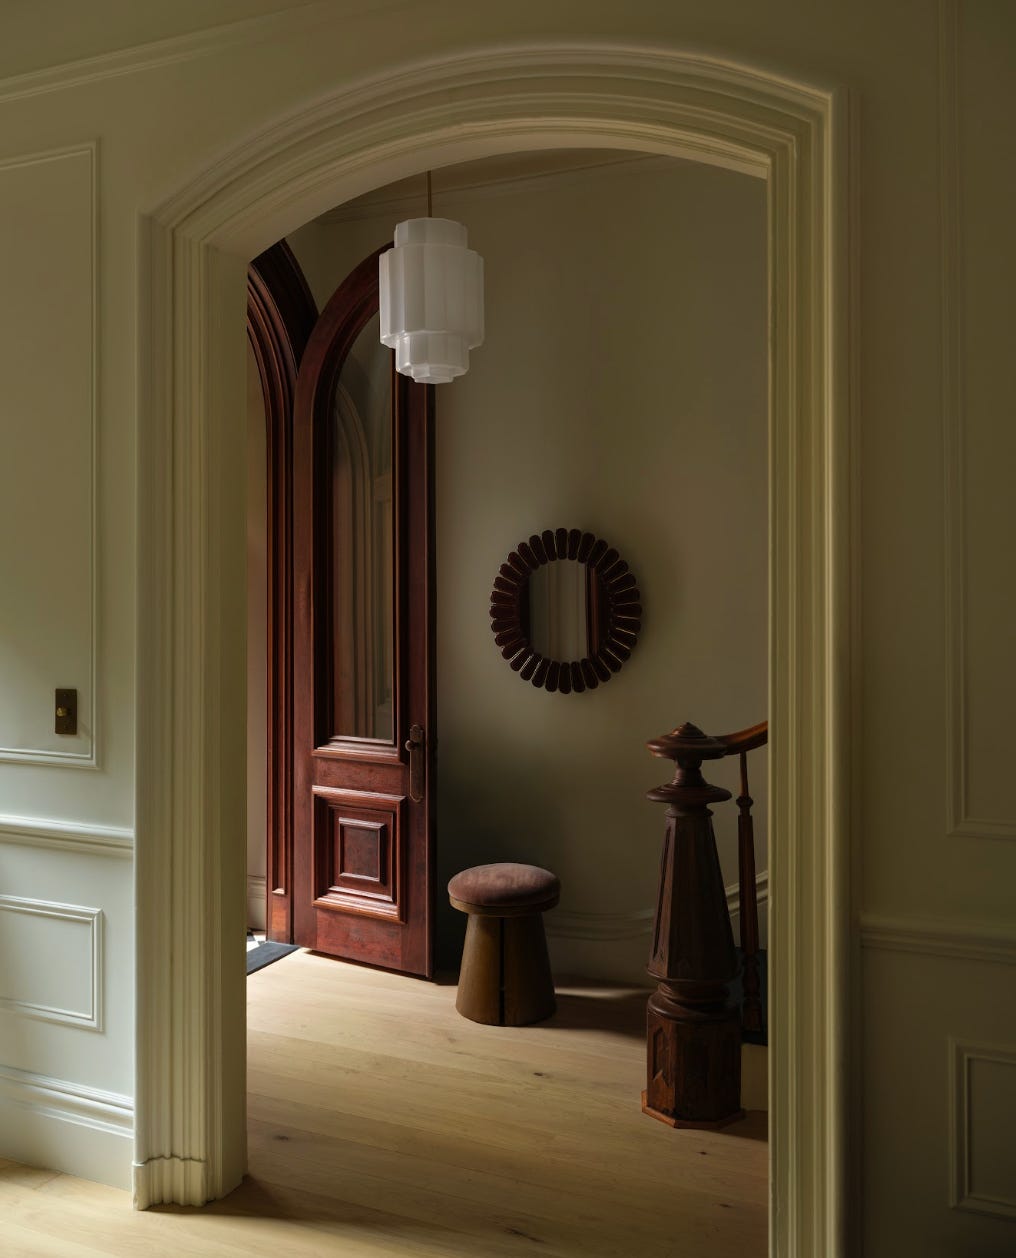
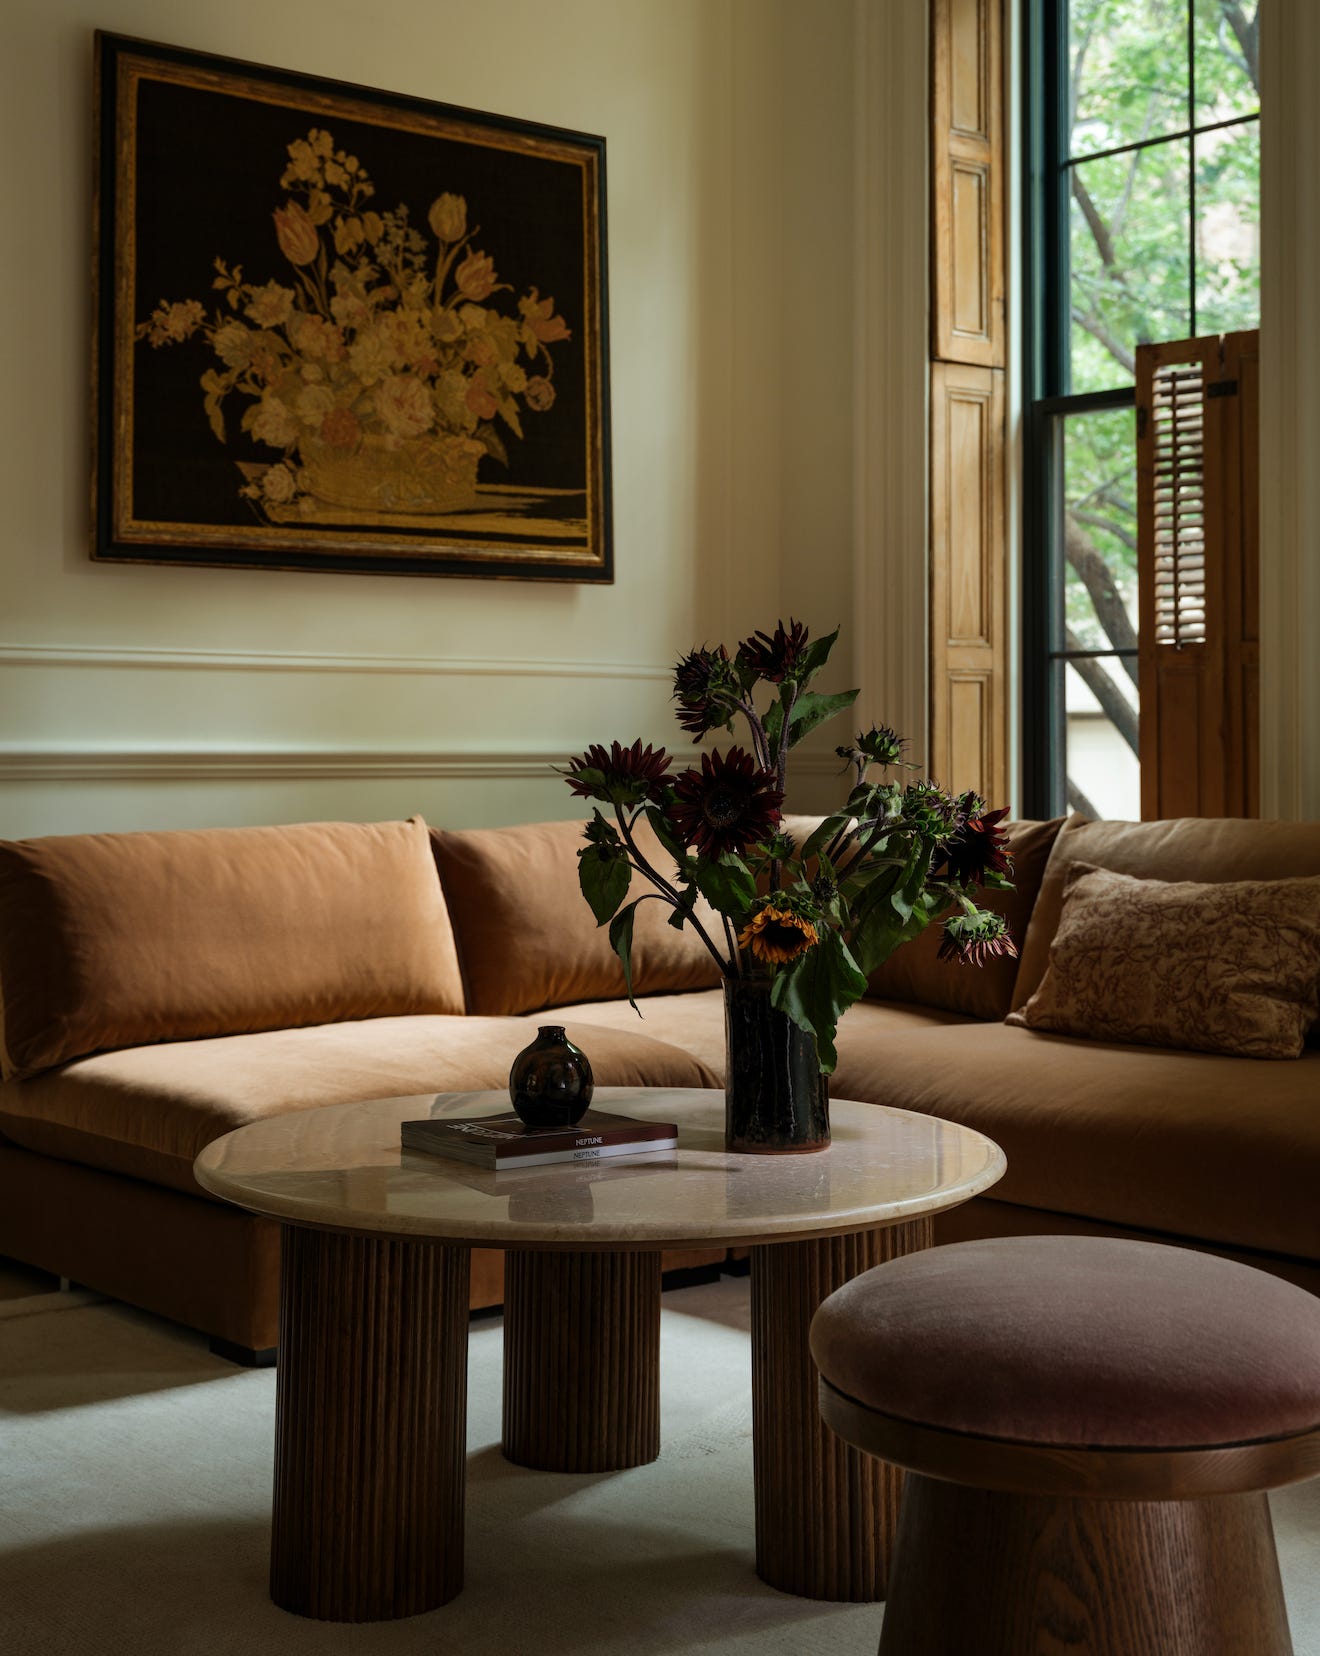
Our goal was to restore the home’s historic beauty while shaping it into something that felt functional for modern family life. Instead of stripping that history away, we worked to uncover it, restore it, and let it guide every design decision we made.

A Home with History
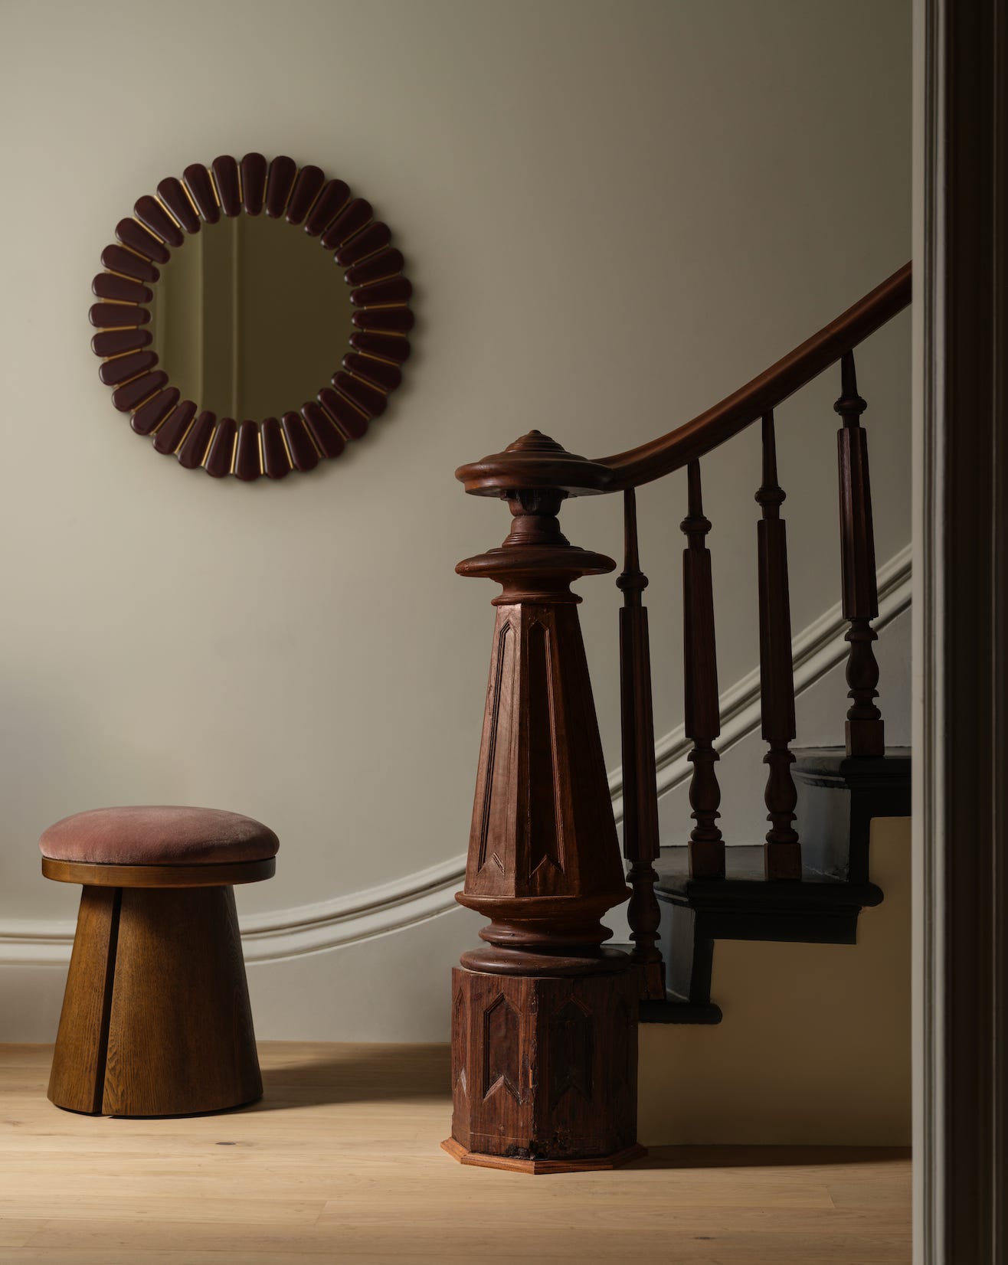
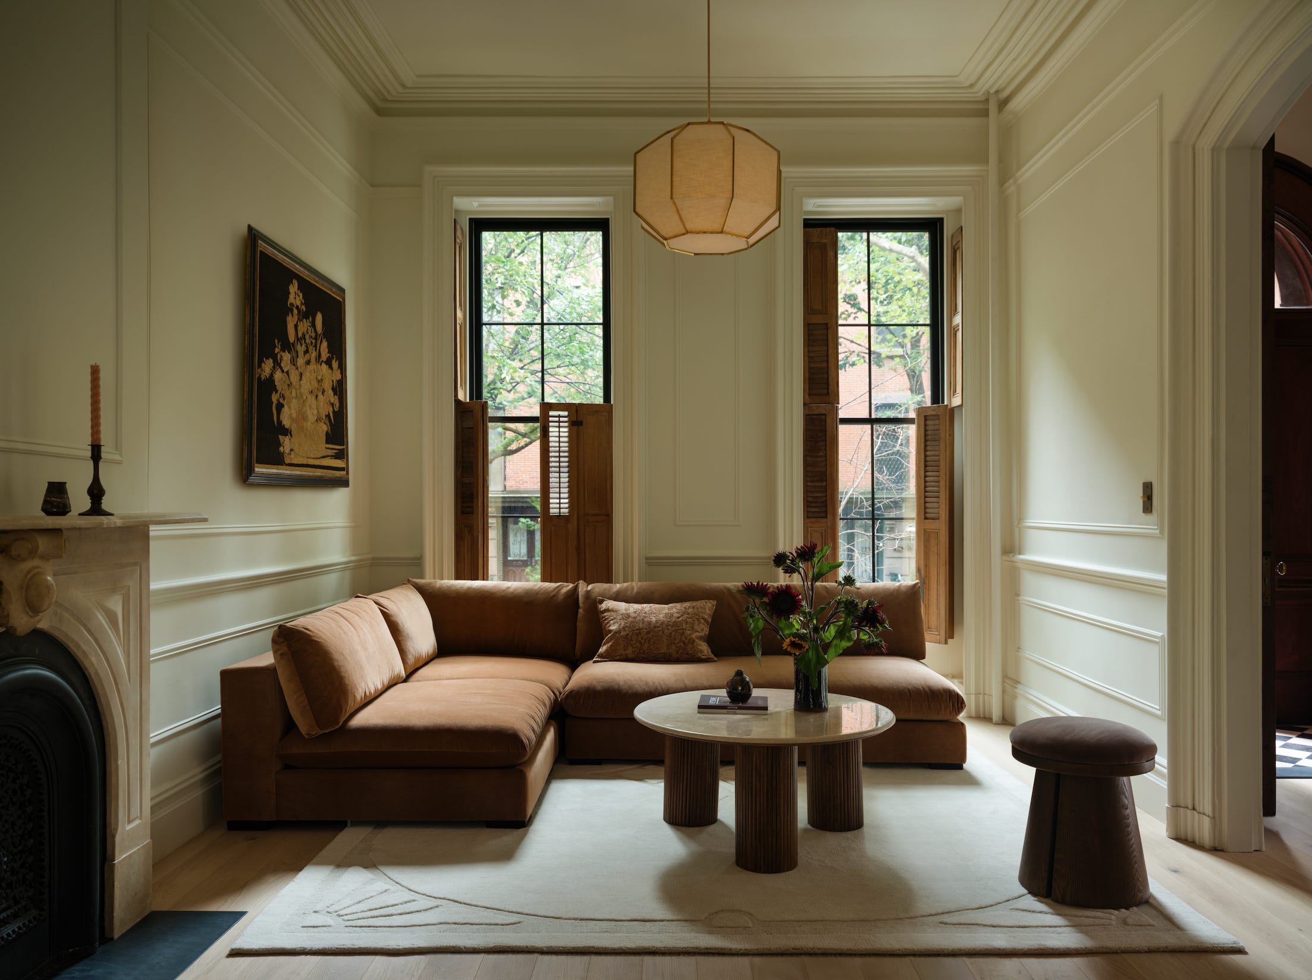
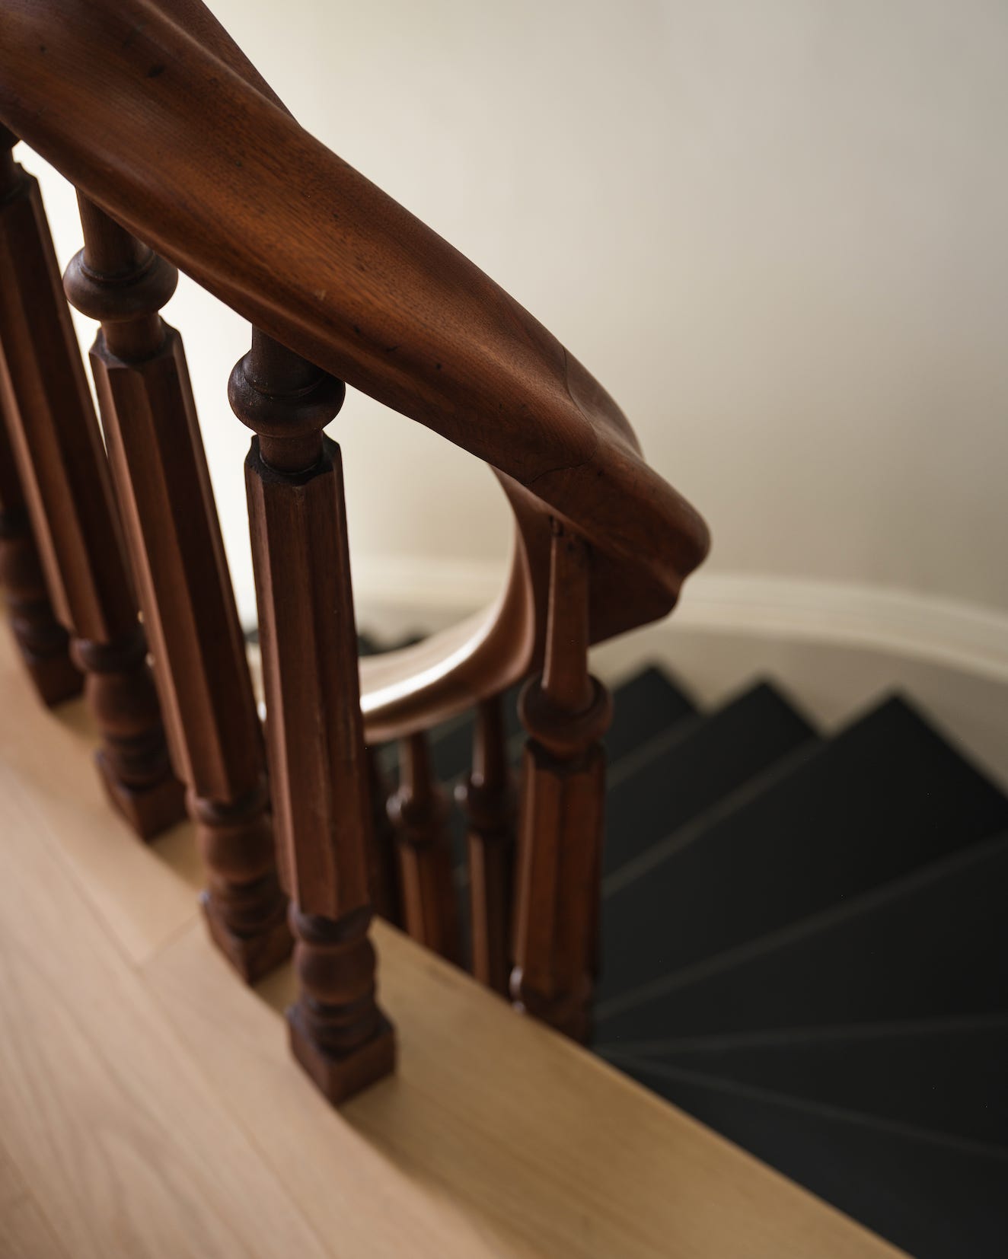
Originally built in the late 19th century, this Boerum Hill Beauty is a reflection of Brooklyn’s architectural golden age. While many of its original details, ornate plasterwork, moldings, and its signature curved staircase, had survived, years of alterations had left the house feeling really fragmented. The floors were sagging and tilting in every direction. Still, the charm was undeniable.

Designing for the Modern Family
From the start, we envisioned the home as a space that would work for a young family.
We transformed it into a triplex with three bedrooms, a nursery, a home office, and 3.5 baths. We also designed a separate garden-level apartment to add flexibility, both for rental income and extended family!
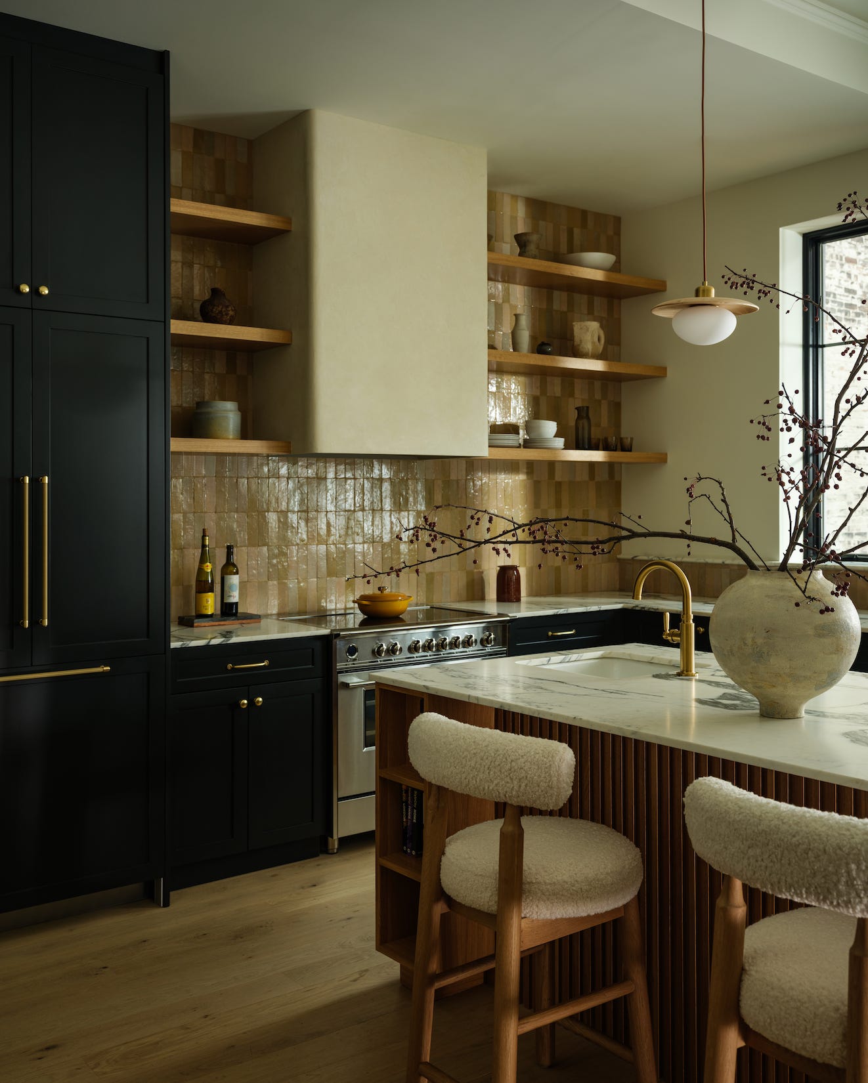
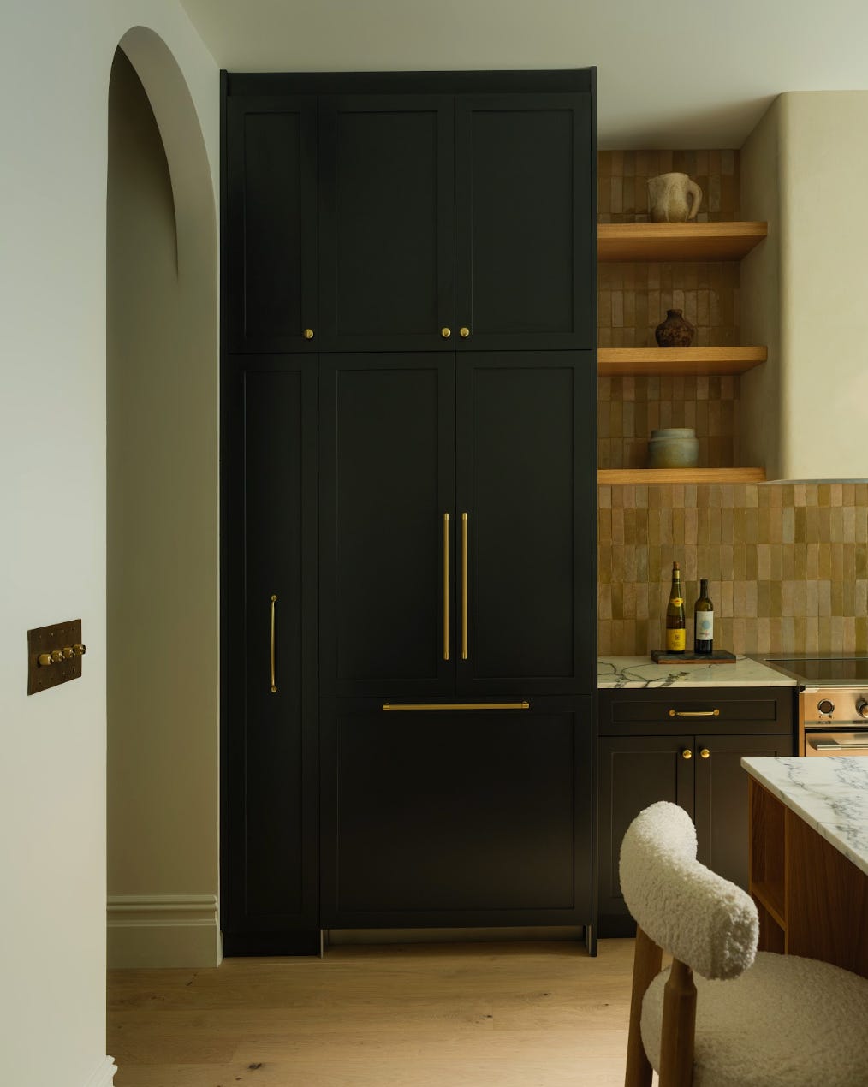
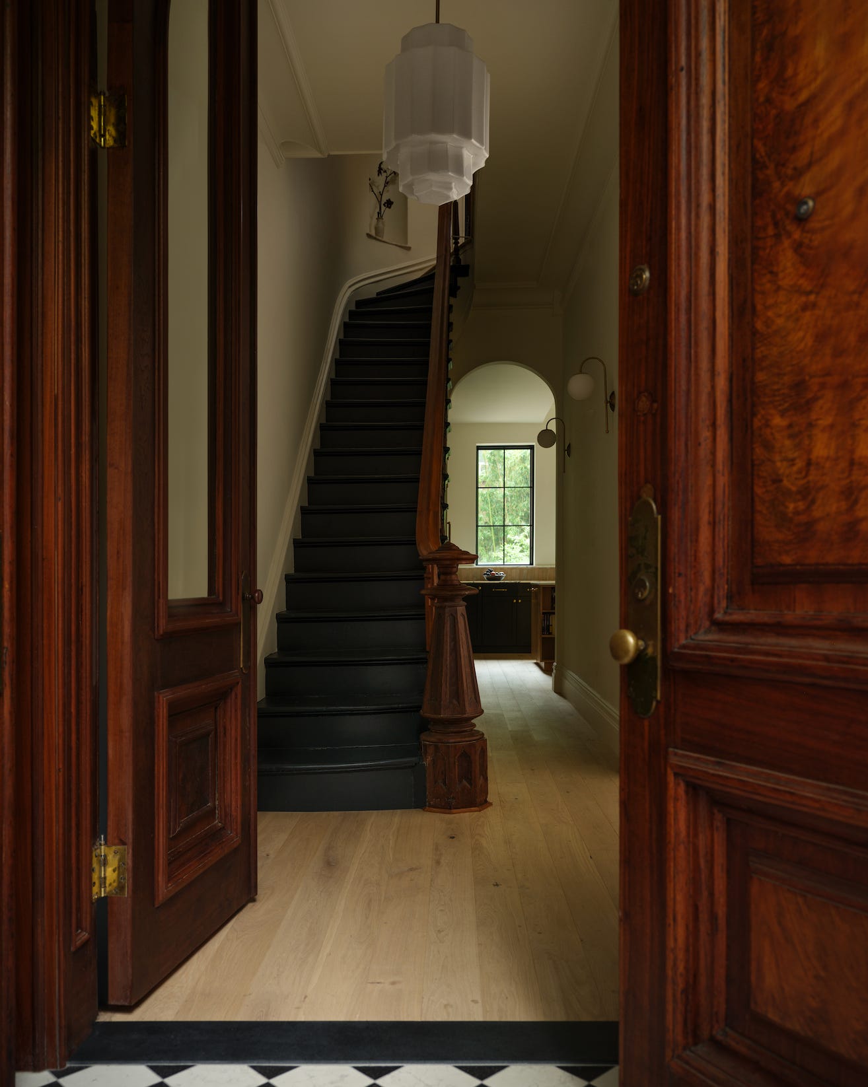
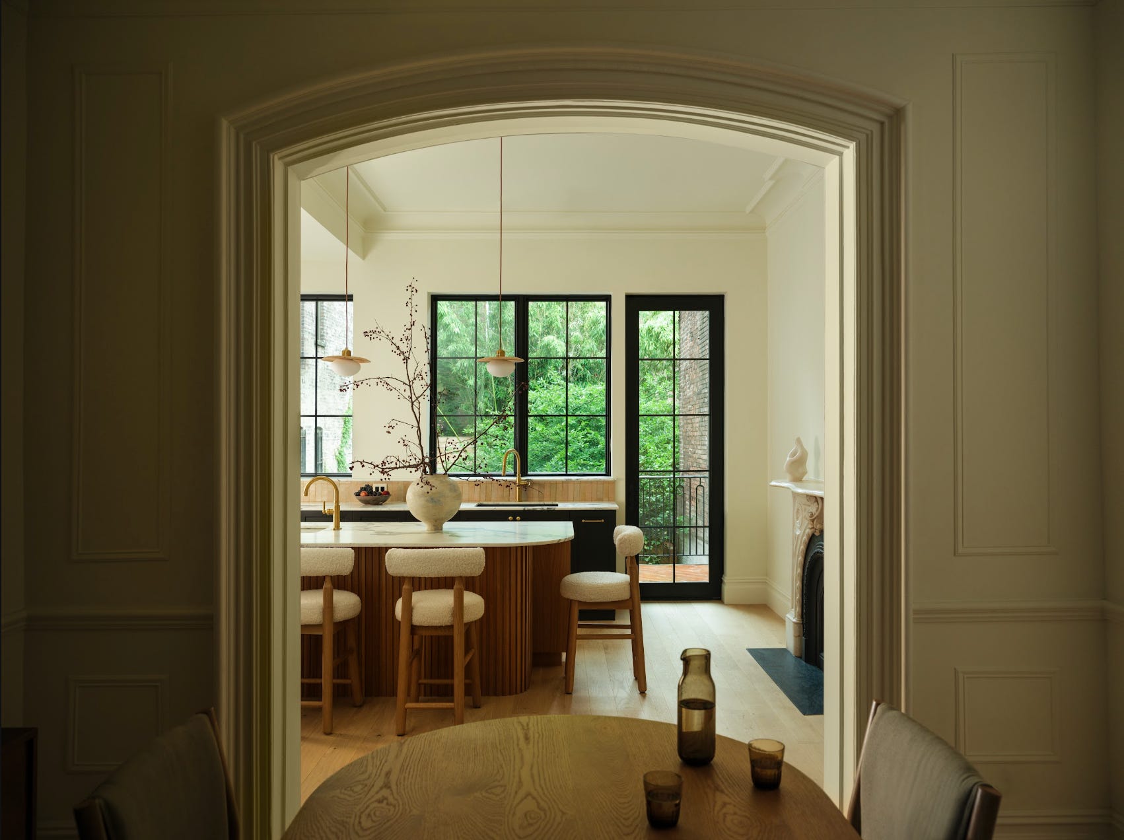
One of the biggest changes we made was to the kitchen. Which is the case in many of these historic brownstones! It had been enclosed and tucked away, so we opened it up to become the heart of the parlor floor, a place where people can gather naturally. We like rooms so were careful not to remove too many walls so that each space could feel like its own. Entertaining was a priority for our clients, so we paid close attention to flow, making sure each space connected seamlessly to the next and to the outdoors.
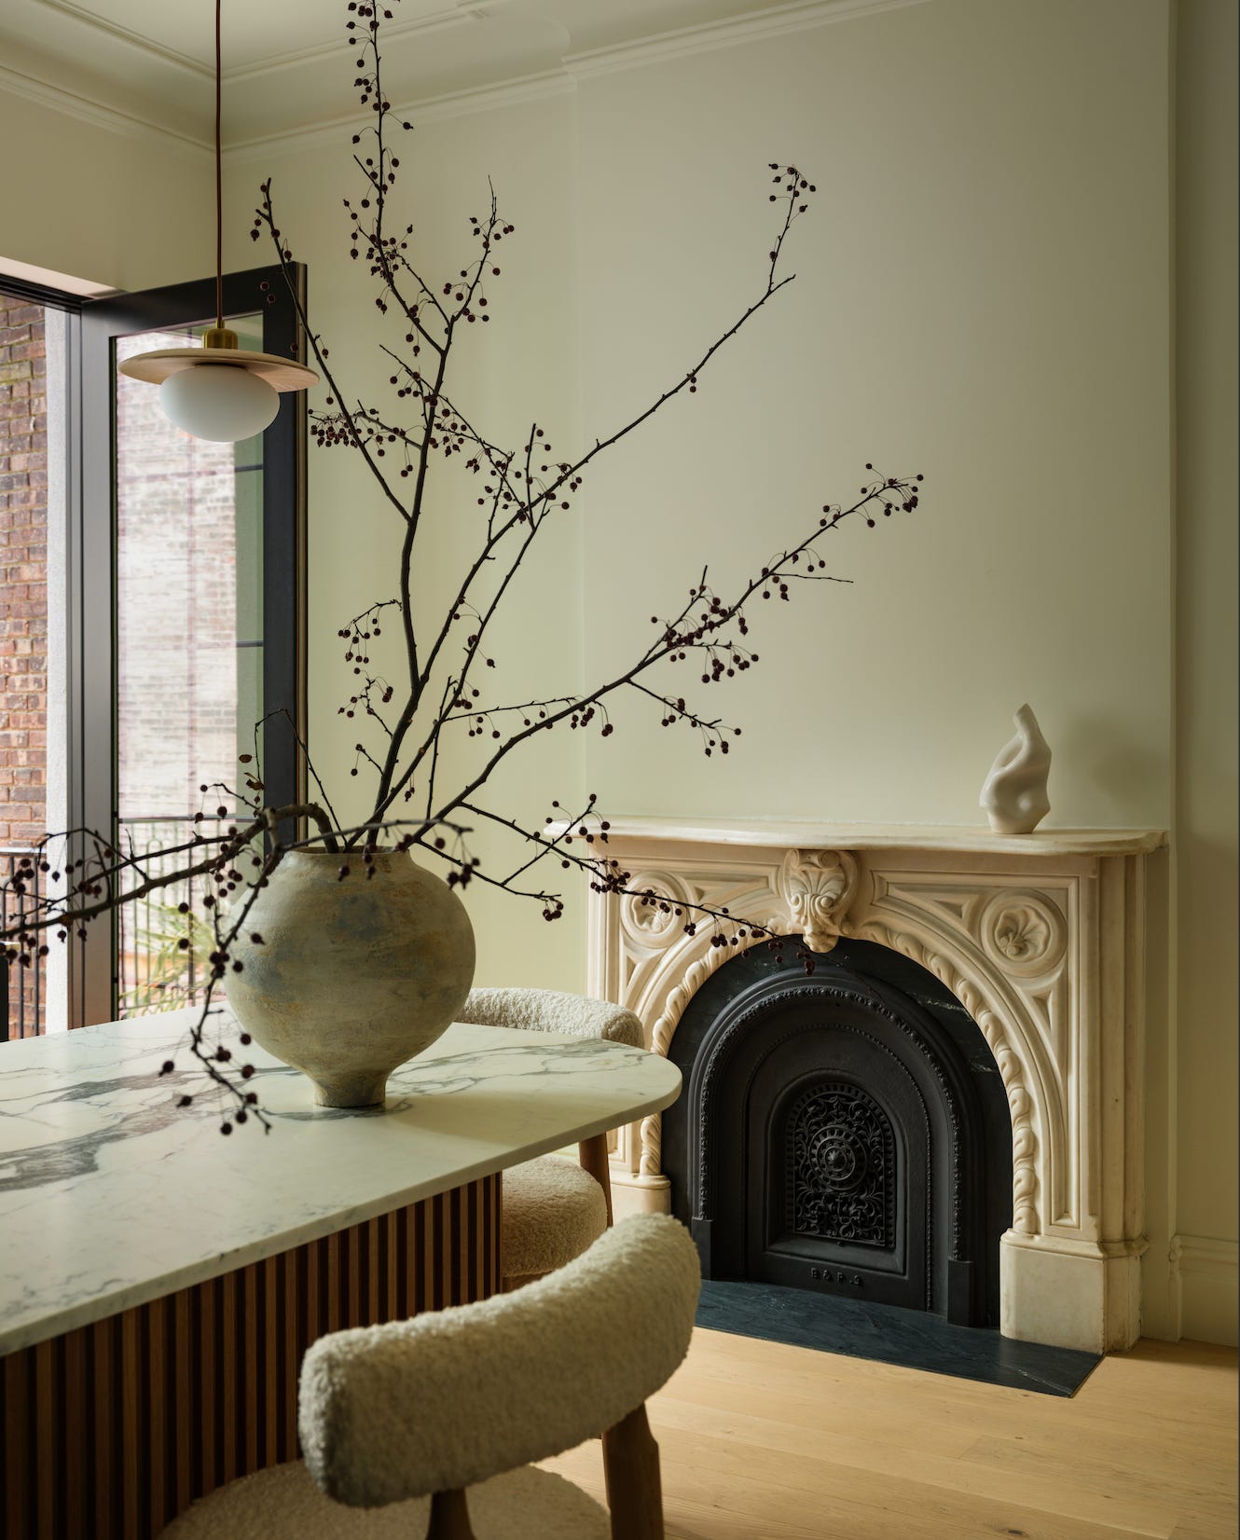
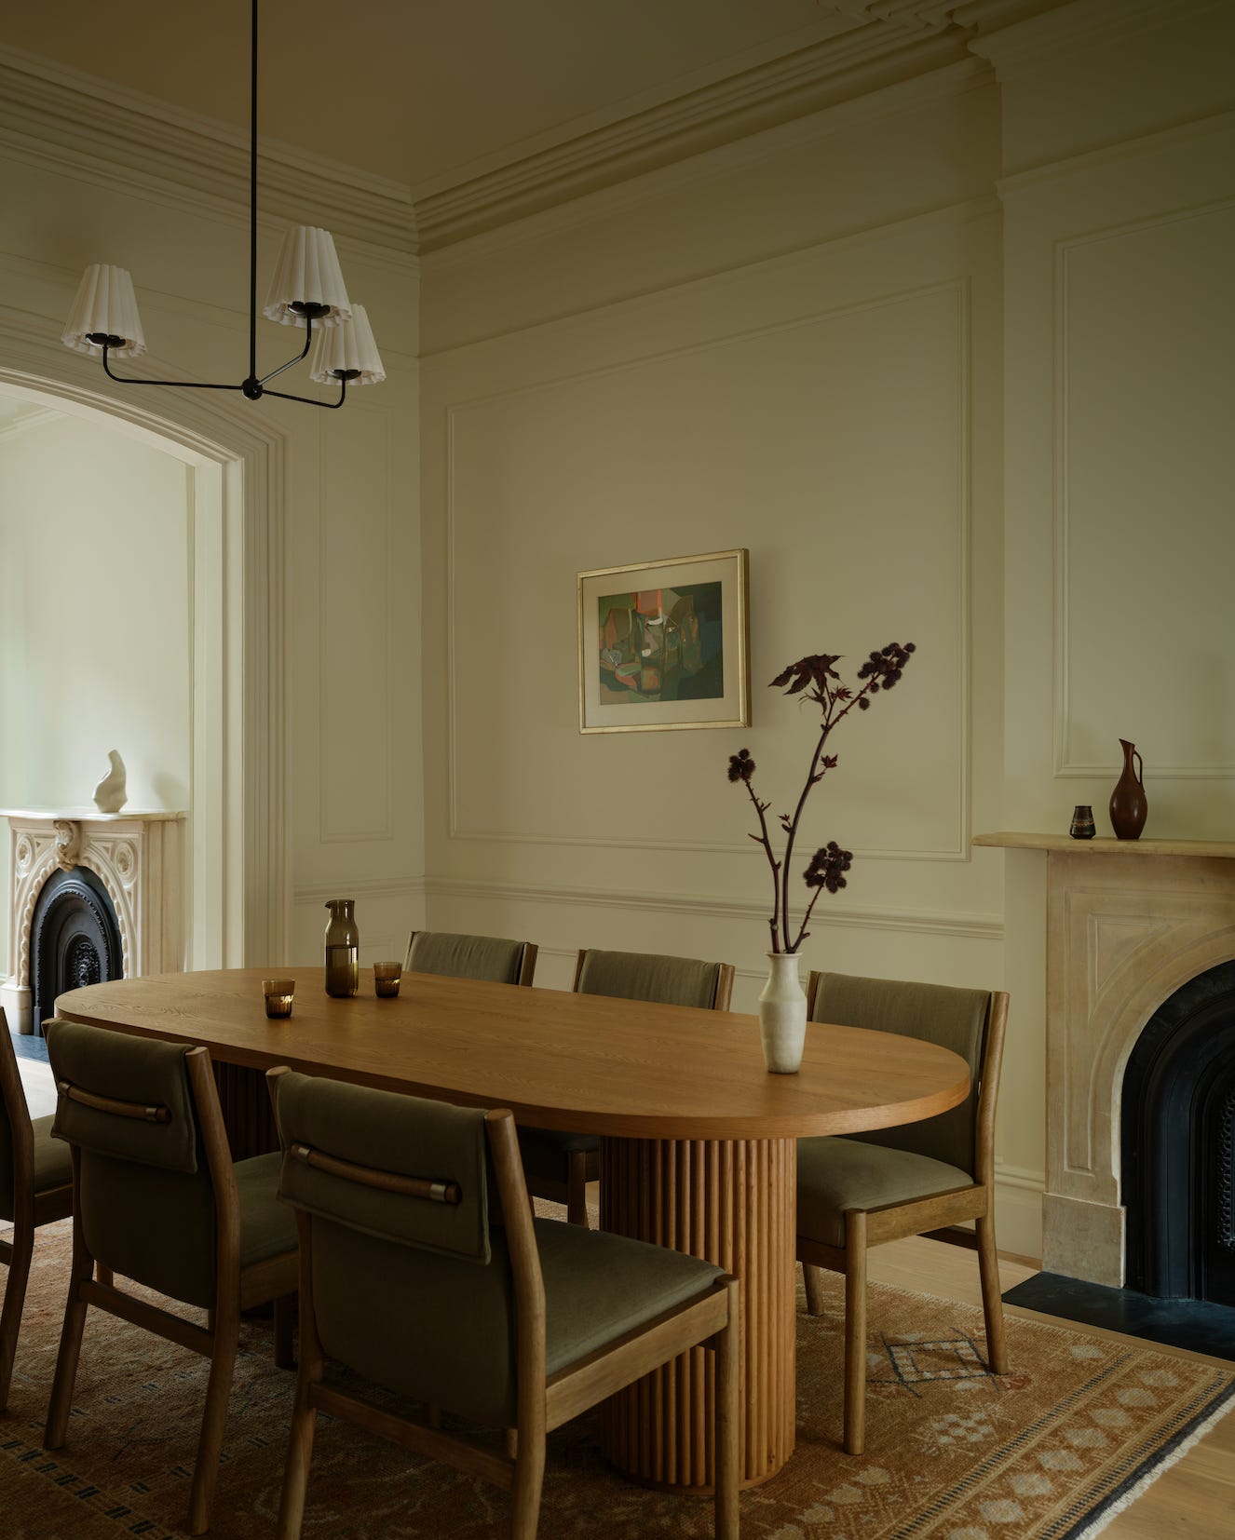
Preserving the home’s historic character wasn’t just a design choice for us, it was a responsibility. We painstakingly restored the original mouldings and plasterwork, bringing back the intricate detailing we all know and love. Whenever we introduced something new, we designed it to feel as though it had always been part of the home. You’ll see that in many of the moldings throughout the home. So we should just.

The Updates You Can’t See
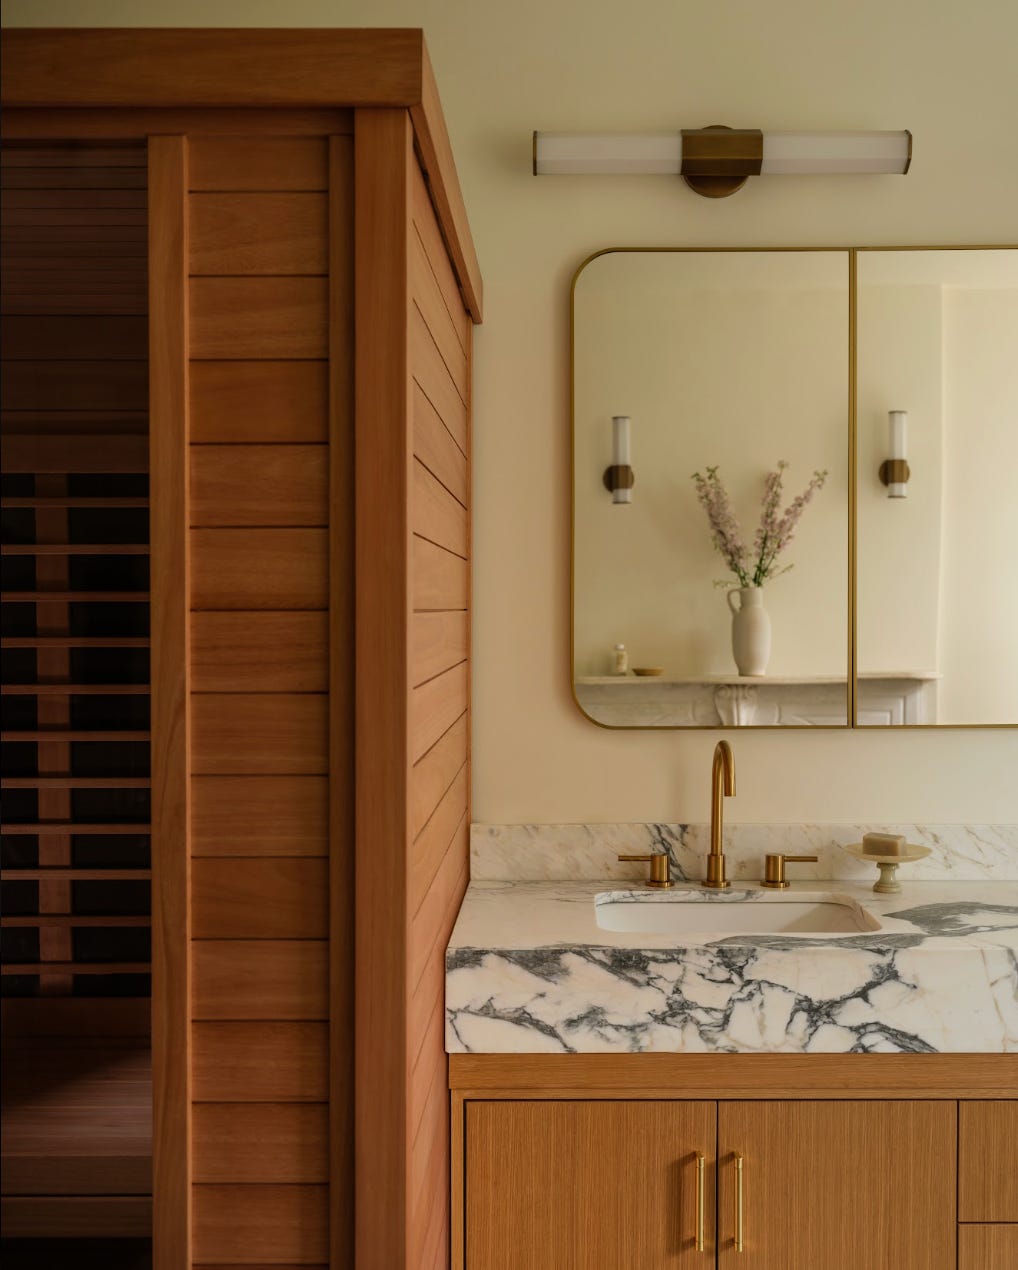
In a renovation like this, a lot of the most important work always happens behind the scenes. We integrated modern systems like HVAC and added ample, concealed storage, always making sure these updates didn’t distract from the architecture. We also incorporated a Sunlighten sauna as a thoughtful, modern amenity.
Years of settling had left the floors dramatically sloped, so we had to address those structural issues head-on. We also carefully stabilized the original curved staircase and bannister, one of the home’s most beautiful features, I think that I don’t so it will remain intact for generations.

Thoughtful Materials and Design Details
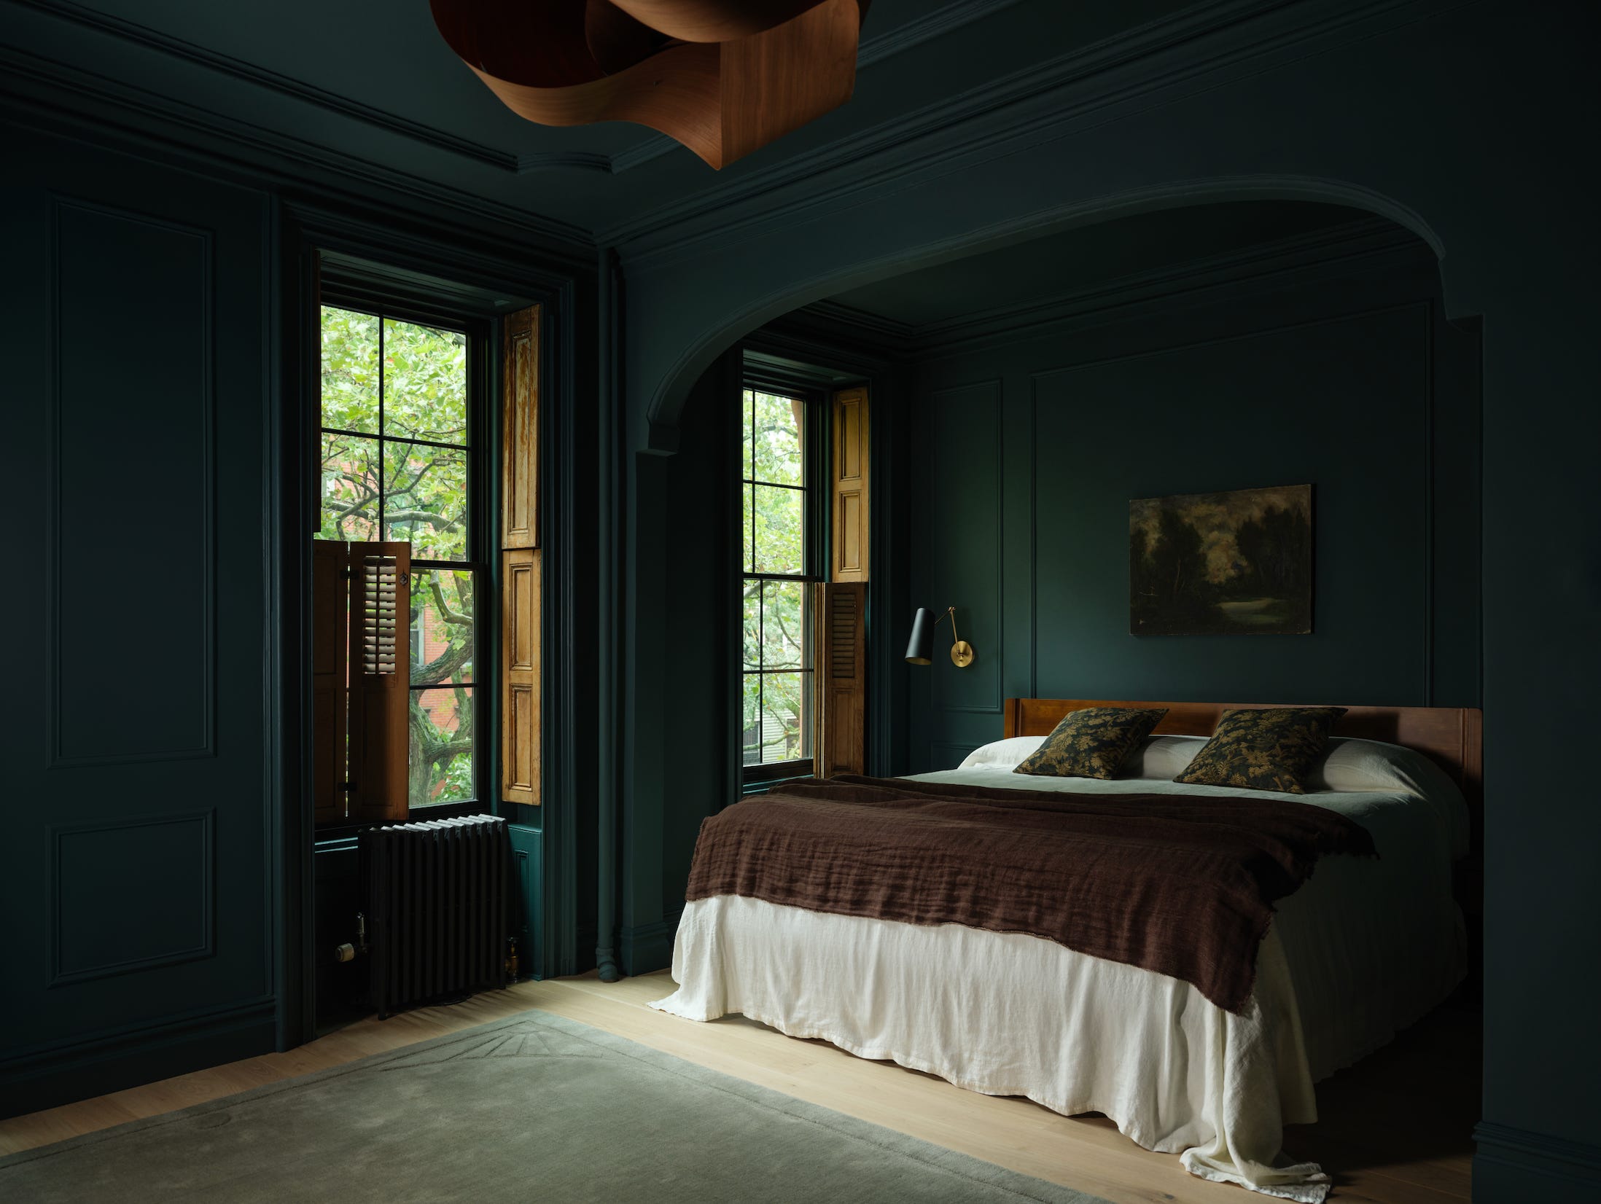
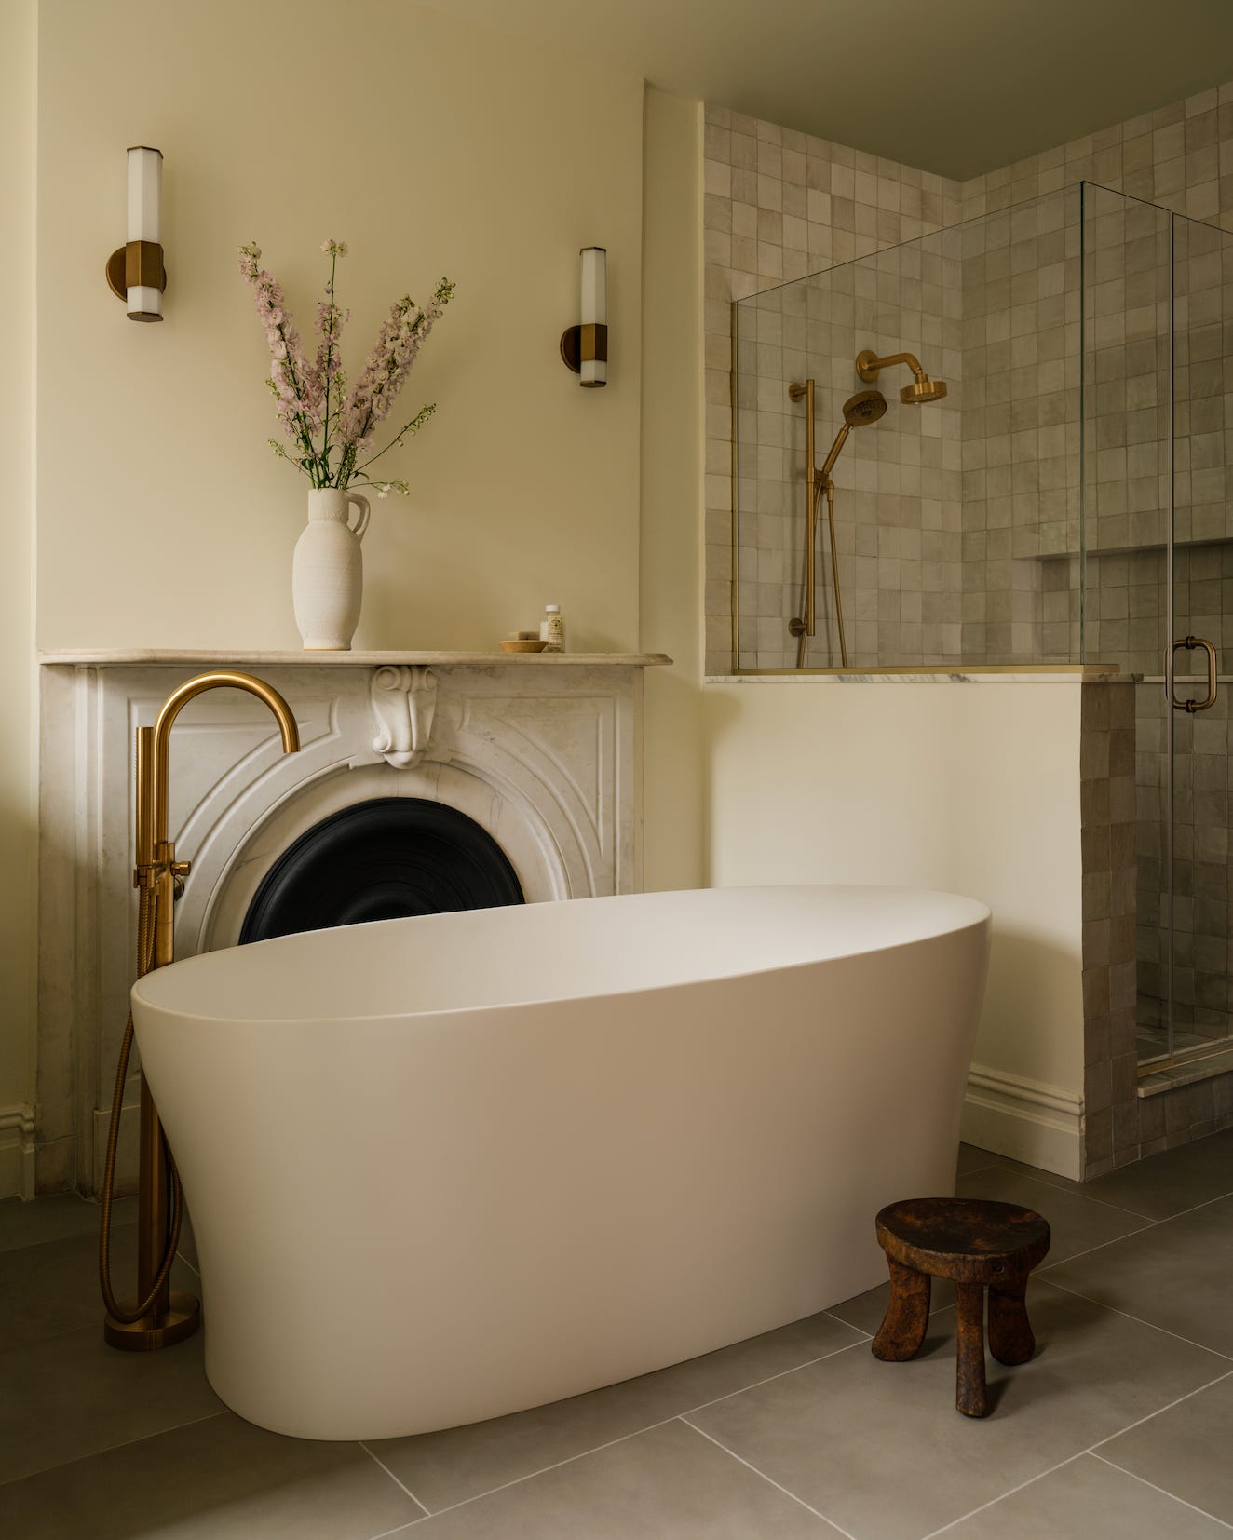
We approached materiality with a timeless mindset. We chose natural stone, warm woods, and durable finishes that felt both elegant and livable.
We also made subtle architectural interventions to improve how the home feels. Adding arched openings between the living and dining rooms softened the long, narrow layout, and a full wall of windows at the back now brings in an incredible amount of natural light while connecting the interior to the garden. These changes might seem understated, but they completely transform the experience of the space.
A Layered, Lived-In Interior
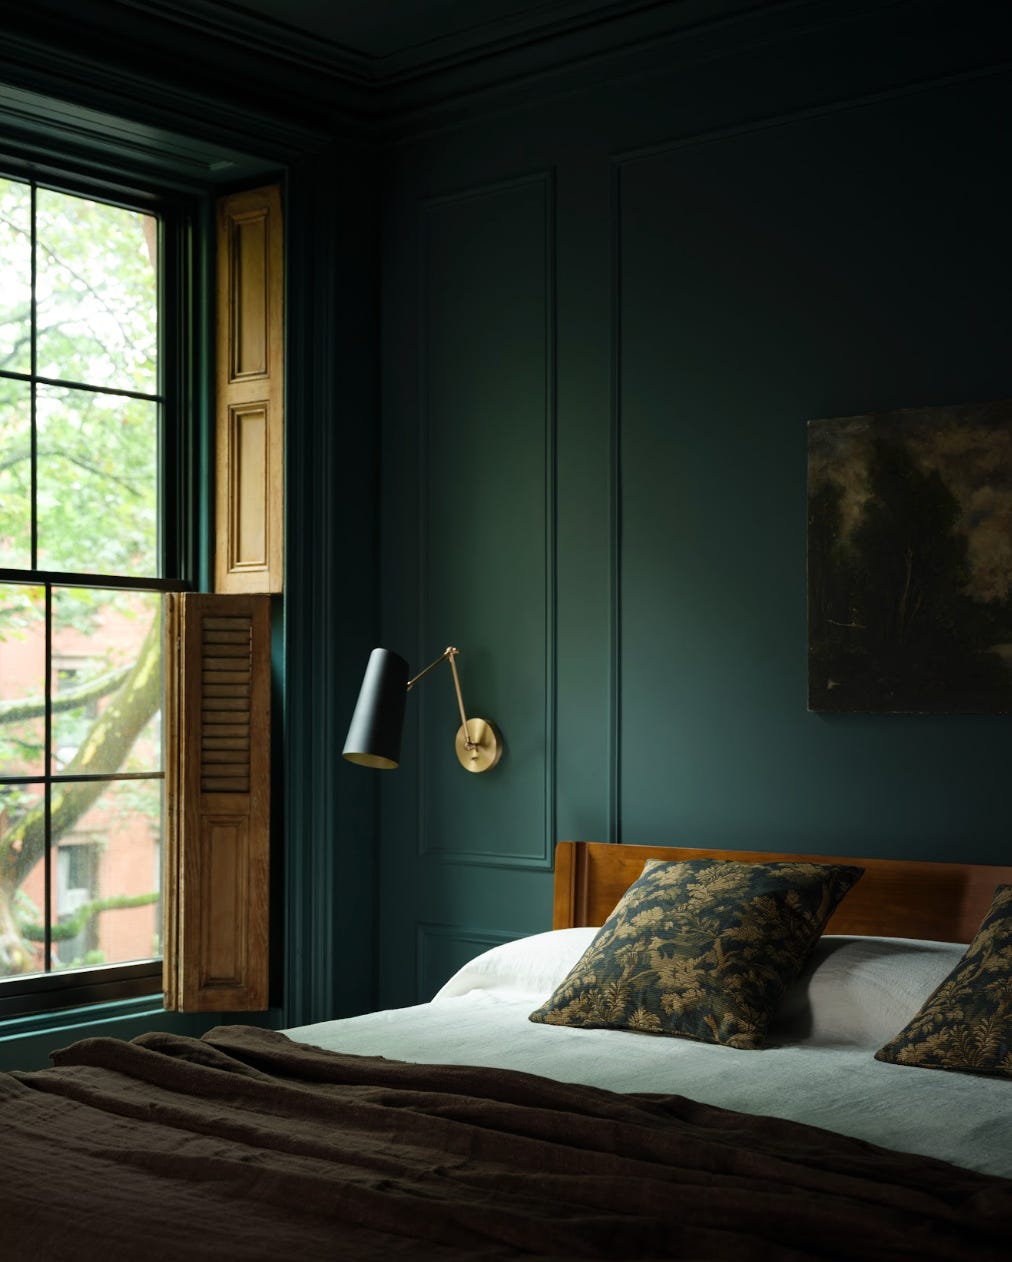
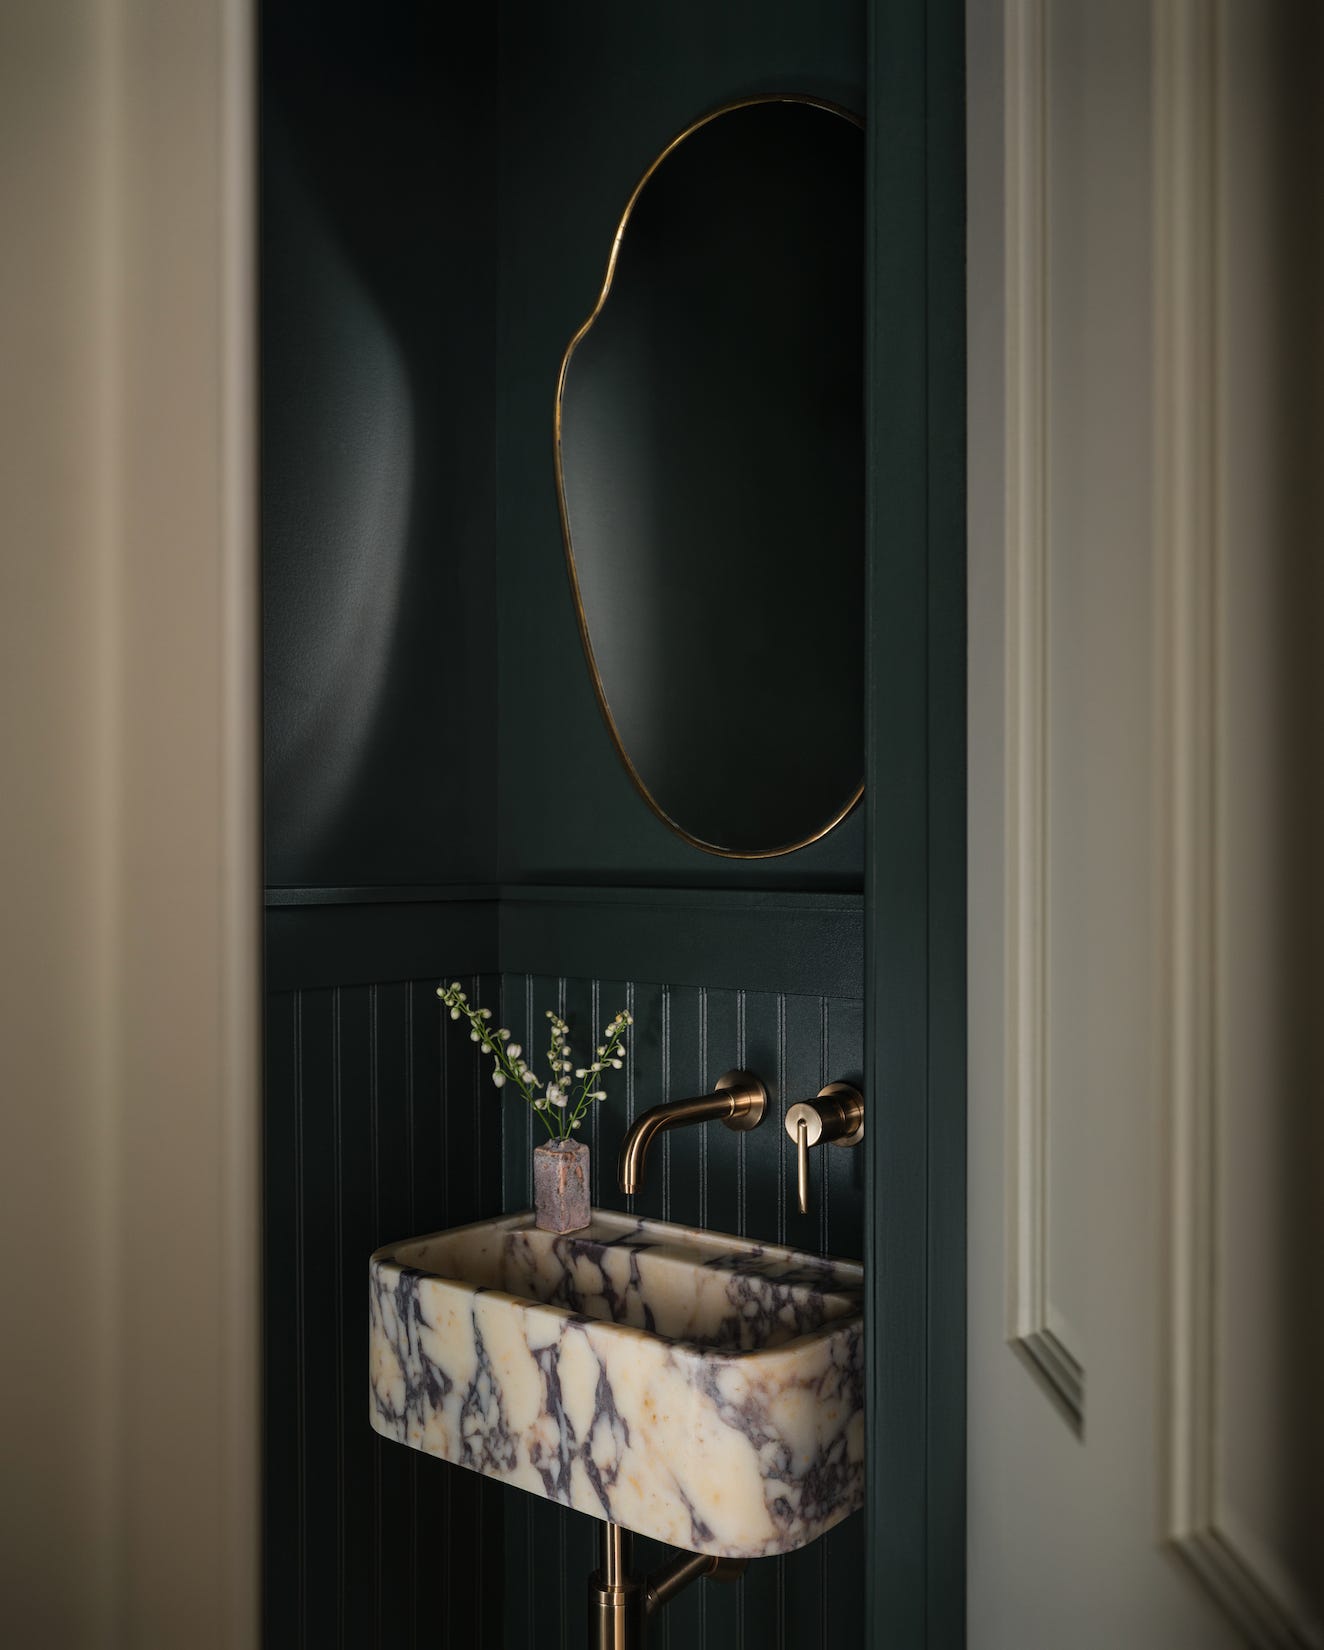
Just like in our own brownstone, we wanted the interiors of the home to feel collected over time rather than overly designed. We mixed custom millwork with vintage pieces and contemporary furnishings to create a layered, personal feel. We incorporated elements from brands like Design Within Reach and Farrow & Ball, blending them with meaningful artwork and objects that add depth and personality.

Adding Color
Farrow & Ball Wimborne White – Living Room, Dining Room, Primary Bathroom, Ceiling, Trim
Farrow & Ball Inchyra Blue - Primary Bedroom
Farrow & Ball Dead Salmon - Nursery
Farrow & Ball Stiffkey Blue - Office
Farrow & Ball Off-Black - Staircase & Doors
A Story of Renewal
In the end, this project is about more than design, it’s about renewal. What was once a crooked, timeworn brownstone is now a home that feels grounded in its history but fully ready for the future.
For us, the most rewarding part is knowing it’s not just beautiful, it’s livable. It’s a place designed for family life, for gathering, and for creating new memories, all while honoring the craftsmanship that has been there since the very beginning.

Sending love from our stoop,
Jordan & Barry
How wide is this? We’re in an italianette in carrol gardens and love this idea for the kitchen. We’re 16’ down here wondering if you are a bit wider?
ooo the place looks stunning!
Over on my Substack I talk about antiques, design and culture so you might find something that interests you! I’d LOVE to chat and connect!😊